


Floor Plan Creator
4.05.78K Reviews
App Specs
- Version
- 3.7.3.571
- Updated On
- License
- Free
- Downloads
- 10,000,000+
- Developer
- Marcin Lewandowski
- Categories
- Art & Design
- Platform
- Android
Screenshots
 Analysis by AppCompare
I find a floor-planning app most useful when an idea needs to become a shared, practical conversation: Will the sofa clear the doorway? Is there room for a desk? Could a spare room work for someone else in the household? Floor Plan Creator is aimed at those questions. It is a free art and design app by Marcin Lewandowski, and I’d treat it as a way to sketch and communicate a layout, not as a replacement for professional building plans.
A shared project, without sharing every decision
For a household project, I’d start with one person making a rough plan, then bring in others to check the arrangement. A parent might map a bedroom before moving furniture; roommates could compare ideas for a shared living room; a couple could test whether a dining table leaves a usable path through the kitchen. This is where a floor plan is more helpful than a folder of inspiration photos: everyone is discussing the same space and the same layout.
That shared view can also make disagreements more concrete. Instead of arguing over whether a room “feels too crowded,” you can look at where furniture sits in relation to doors and walking routes. I would still verify important dimensions in the actual room before buying anything. A drawing helps you reason about a space, but it is only as dependable as the measurements and assumptions behind it.
Keep the project boundary clear
On a device used by several people, I’d agree on who is responsible for the working plan before editing begins. One person can take measurements and make the initial layout, while others review it and send suggestions. That simple division avoids the confusion of several people making changes without a clear shared understanding of what the current version is meant to show.
I would also separate an exploratory sketch from a plan being used to make a real decision. Try a second arrangement before settling on one, and keep notes about which dimensions were measured versus estimated. That distinction matters if a family member later uses the drawing to decide whether a wardrobe, desk, or bed will fit. It is a practical habit, not a substitute for checking the room again.
The app is free to install, with in-app purchases ranging from $0.99 to $7.99 per item. I’d begin with the basic workflow and only consider a purchase if I knew which part of my own project needed it. That keeps a casual room rearrangement from turning into an unnecessary expense. The app is rated for Everyone, but the age rating does not mean every child will find a precise planning tool easy or appropriate for unsupervised household decisions.
Turn opinions into useful coordination
A realistic use for me would be planning a move. I’d measure the new living room, place the large pieces first, and then use the drawing to discuss what should be moved, sold, or left behind. The useful insight is not just whether a sofa fits on a wall; it is whether the proposed arrangement leaves a sensible route from the entrance to the rest of the room. Testing that before moving day can save effort, even when the plan remains an approximation.
Worth Reading Before You Choose

EA SPORTS FC Mobile 26 Is a Bigger Football Game, but It Takes Time

Flipboard Shows What News Apps Must Do Beyond the Feed

Switching to Android Auto Means Rethinking Your Driving Routine
Google Calendar Makes a Crowded Week Easier to Manage

Ludo King Makes the Most of the Minutes Between Plans

Baby Panda World Brings Quick Play to Modern Phones, but Its Game Library Feels Busy
For a shared renovation conversation, I’d use the plan to make questions specific: which wall is being discussed, where a doorway sits, and how a change affects nearby furniture. If someone else is reviewing it, I’d ask them to point to a particular issue rather than offer a general “I don’t like it.” A plan can improve coordination, but it cannot settle disagreements about taste or establish whether a structural change is safe.
There is a useful trade-off between a quick sketch and a careful measured plan. If the goal is to see whether a desk might fit, an approximate layout may be enough to compare options. If you are ordering custom furniture or planning work that depends on exact dimensions, measure each relevant wall and opening, then confirm those measurements on site. The more costly the decision, the less I would rely on a convenient-looking drawing alone.
Who will get the most from it?
I’d recommend this kind of tool to renters, homeowners, students arranging a small room, and anyone who thinks spatially but wants a clearer way to explain an idea. It is especially useful when a few pieces of furniture dominate the decision. Starting with those large objects reveals constraints early; adding decorative details first can make a plan look finished while leaving the practical question unanswered.
It may be a poor fit if you only want a quick mood board, a polished interior-design image, or formal documentation for construction. A general drawing or notes app may be faster for a one-off sketch, while specialist design software is a better match for professional drafting requirements. I would also skip detailed planning on a phone if the screen makes precise editing frustrating; a larger display can be easier for inspecting a whole room at once.
Floor Plan Creator has been available since September 30, 2012, and its current version is 3.7. It has an average rating of 4.0 from around 131,000 ratings, with about 5,700 written reviews and over 10 million installs. Those figures suggest that it has found a broad audience, but they don’t tell me whether it suits a particular project. I’d judge it by how easily I can build a plan that answers my own practical questions.
Getting Started with Floor Plan Creator
Launching the app for the first time, I was greeted by a clean and intuitive interface. For someone like me who isn’t exactly a tech wizard, this was a relief. The onboarding process was as smooth as butter, guiding me through the basic functionalities without overwhelming me with too much information.
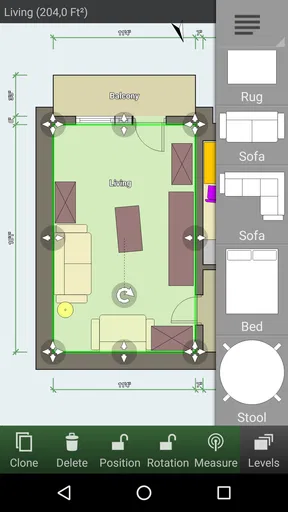
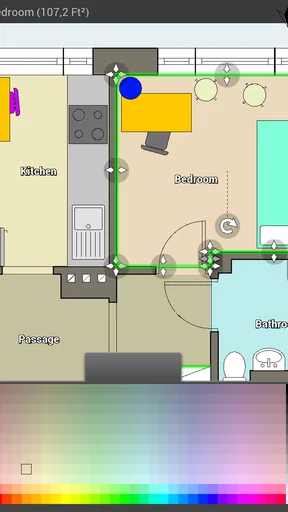
The app allows you to create detailed and precise floor plans in a jiffy. Whether you’re designing a cozy studio apartment or a sprawling mansion, Floor Plan Creator has got you covered. The grid and snap features make aligning walls and rooms a breeze, and believe me, this is a lifesaver when you’re trying to get everything just right.
Features That Stand Out
One of the standout features is the ability to add furniture and appliances. This isn't just a generic set of items; you can adjust the size and orientation to match your real-life pieces. Imagine being able to visualize how your grandmother’s antique cabinet will fit in your modern living room!
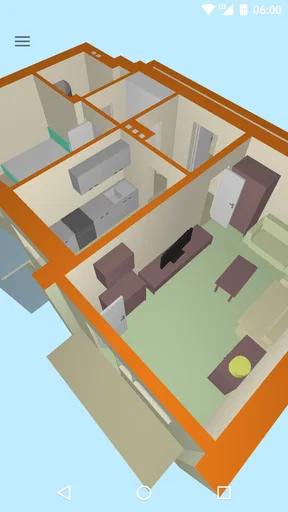
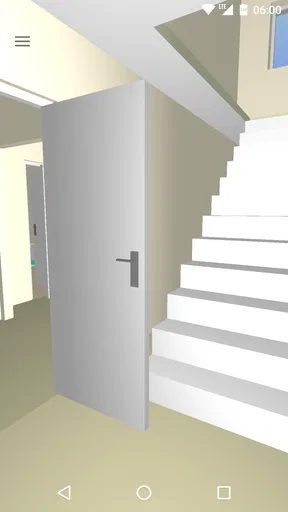
The 3D tour feature is another game-changer. It lets you navigate through your creation as if you’re walking through it in real life. Trust me, seeing your ideas come to life in 3D is incredibly satisfying. Plus, it’s a great way to spot any design blunders before they become a costly mistake.
Precision and Customization
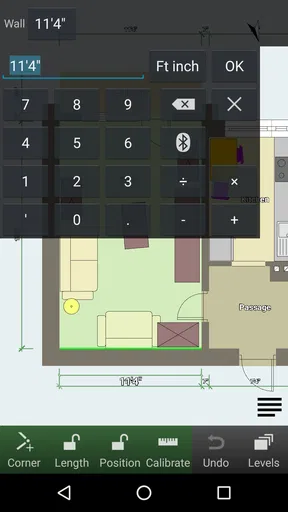
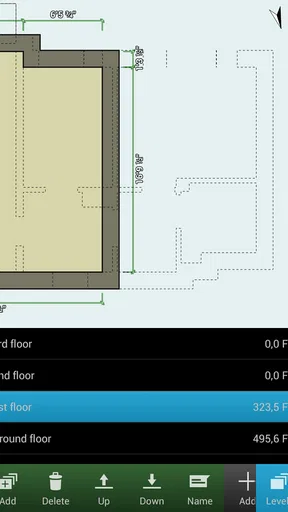
Precision is key when it comes to planning spaces, and this app nails it. You can enter exact measurements for walls and rooms, ensuring everything fits perfectly. It even supports laser measures, which automatically syncs measurements with your device. Talk about high-tech!
Customization doesn’t stop at dimensions. You can choose from a variety of wall and floor textures, which is perfect for visualizing different design themes. Whether you’re into rustic chic or sleek modernism, you can experiment to your heart’s content.
Sharing and Collaboration
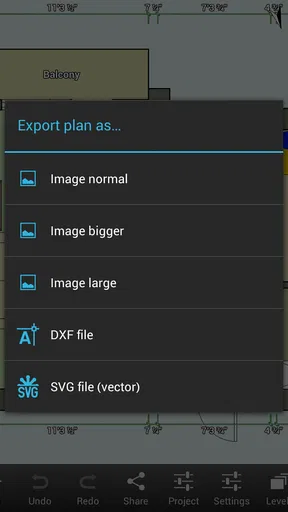
If you’re working with an interior designer or architect, the app makes it easy to share your plans. You can export your designs in multiple formats, including PDF and DXF, ensuring compatibility with professional software.
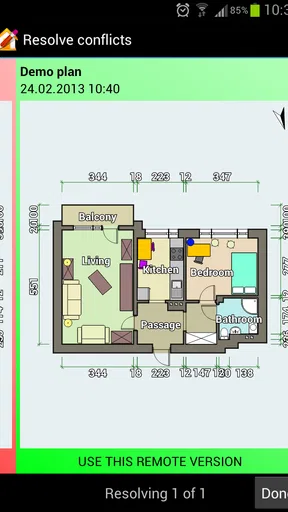
Collaboration is a breeze too. You can invite others to view or edit your plans, making it a perfect tool for team projects or simply getting feedback from friends and family. Plus, any changes made by others are automatically synced, keeping everyone on the same page.
Why You’ll Love It
What I love most about Floor Plan Creator is its versatility. Whether you’re a design professional or a newbie like me, it caters to all skill levels. The app combines power with simplicity, making it accessible and enjoyable to use.
Another highlight is the customer support. On the rare occasion I hit a snag, the support team was quick to respond and incredibly helpful. It’s always nice to know you have a safety net if you need it.
Overall, the app is a fantastic tool for anyone looking to design or redesign spaces. It’s packed with features yet easy to navigate, making it a great addition to your app arsenal. So, if you’re ready to unleash your inner architect, give it a try. My household verdict is simple: I’d use it to test layouts, explain options, and catch awkward furniture arrangements before doing the heavy lifting. I wouldn’t treat it as a guarantee that a renovation will work, but for turning a shared idea into a plan everyone can inspect, it earns a place on my shortlist.
Pros
- Intuitive interface for easy navigation.
- Highly detailed and precise measurements.
- Supports 3D virtual tours and exports.
- Multiple platform compatibility for flexibility.
- Regular updates with new features.
Cons
- Limited free version features available.
- Occasional lag on older devices.
- Learning curve for advanced tools.
- Some export options require a subscription.
- Ads can be intrusive in free version.
FAQs for Floor Plan Creator
What is Floor Plan Creator used for?
Floor Plan Creator is designed for creating detailed and accurate floor plans quickly and efficiently. It is ideal for architects, interior designers, real estate professionals, or anyone needing to visualize a space. The app offers features like automatic calculations for room sizes and dimensions, supporting both metric and imperial units.
Is Floor Plan Creator suitable for beginners?
Yes, Floor Plan Creator is user-friendly and suitable for beginners. The intuitive drag-and-drop interface allows users to easily add and arrange walls, doors, windows, and furniture without needing technical expertise. Additionally, the app provides tutorials and guides to help new users get started with their designs.
Can I export my designs from Floor Plan Creator?
Absolutely! Floor Plan Creator allows you to export your designs in various formats, including PDF, image files, or as DXF for AutoCAD. This makes it easy to share your plans with clients or collaborators, or to integrate them into other projects or presentations seamlessly.
Is Floor Plan Creator available on both Android and iOS devices?
Floor Plan Creator is available on Android devices and can be accessed through the Google Play Store. However, as of now, it is not available on iOS devices. Users looking for similar functionality on iOS may need to explore alternative apps or use cross-platform options possibly via web access.
Does Floor Plan Creator support 3D visualization?
Yes, Floor Plan Creator supports 3D visualization, allowing users to view their floor plans in a three-dimensional space. This feature helps in better understanding of spatial relationships and gives a realistic preview of how the final design will look, aiding in effective planning and presentation.


